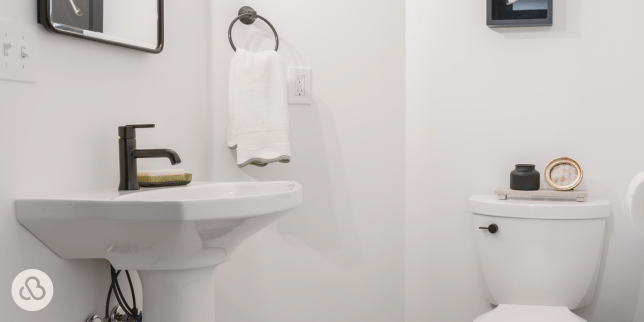
Planning a basement bathroom in your Lansing home? Adding this space is one of the most convenient upgrades you can make, especially for growing families or those who love to entertain. But between plumbing, waterproofing, ventilation, and code requirements, it’s easy to feel overwhelmed by the complexity and cost.
As Greater Lansing basement remodelers, we’ve guided Mid-Michigan homeowners through many basement bathroom additions. We understand the challenges of working with below-grade spaces, balancing functionality, comfort, and long-term value.
In this article, we’ll break down the factors that affect cost, from plumbing and drainage to lighting and finishes, so you can make informed decisions and plan a basement bathroom that meets your needs without surprises:
Typical Basement Bathroom Cost Range
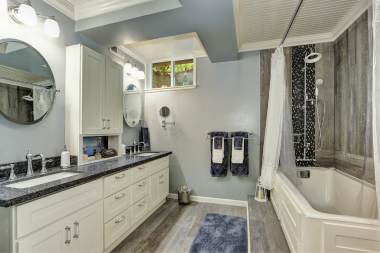
Understanding what a basement bathroom will cost is one of the most important steps in planning your project. Costs can vary widely depending on the layout, plumbing needs, finish selections, and whether your basement is already partially prepped for a bathroom.
The following ranges provide a starting point to help Lansing homeowners plan their budget and make informed decisions about their basement bathroom project.
A typical ¾ basement bathroom is designed around a 5′ x 8′ layout and includes a vanity, toilet, and shower. Costs can vary depending on whether plumbing is already in place:
- Pre-plumbed ¾ bathroom: Starting at $18,000+
- New plumbing installation required: Starting at $26,000+
Half baths or simpler setups will generally cost less, while full basements with multiple fixtures or premium finishes will increase your budget. Planning ahead and working with a knowledgeable design-build team can help control costs while creating a functional, beautiful space.
5 Key Factors That Impact Cost
1. Layout and Plumbing
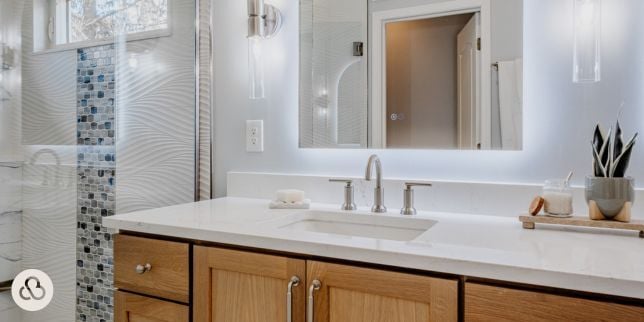
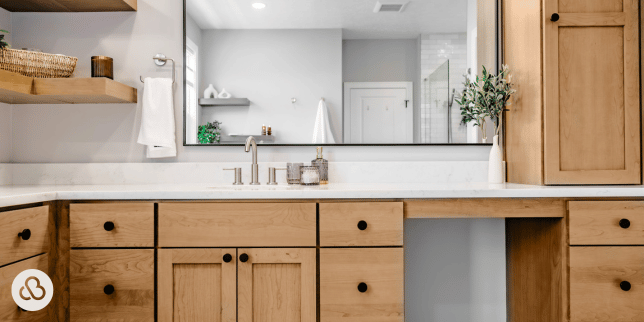
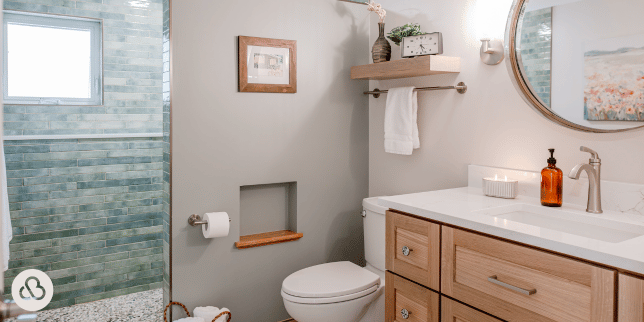
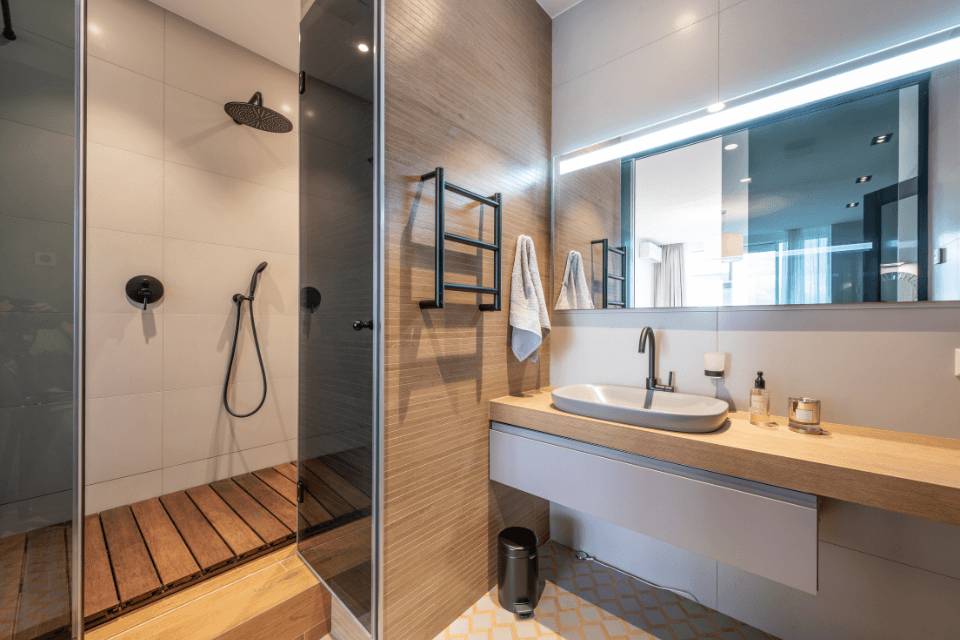
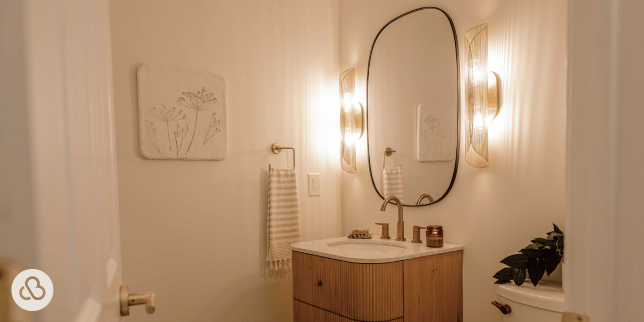
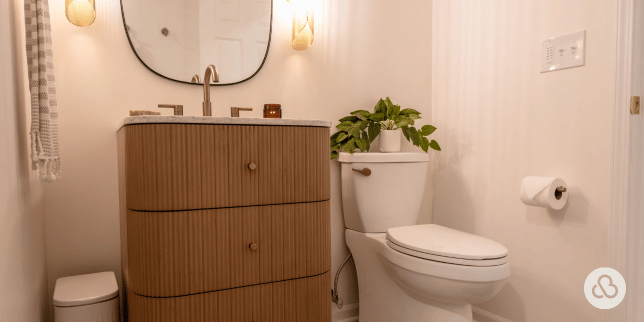
PC: Family Handyman
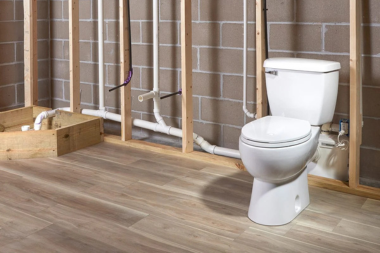
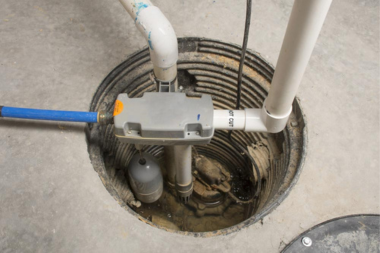
Basement bathrooms require careful plumbing planning. Unlike bathrooms on upper floors, gravity drainage isn’t always possible, and installing new lines often involves cutting into concrete. How you lay out the fixtures can save (or cost) you thousands.
Key considerations include:
- Sewage Ejector Crock: Pumps wastewater from the basement up to your main sewer or septic line, essential for below-grade bathrooms.
- Concrete Cutting: Necessary to place the ejector crock and connect drains for toilets, showers, and vanities.
- Pipe Placement: Shorter distances to existing sewer lines reduce costs; planning fixture placement strategically is critical.
- Half Bath Options: Toilet kits with built-in ejector crocks can be a cost-effective solution for half baths, though they may be noisy and limited in design.
2. Natural vs. Artificial Lighting
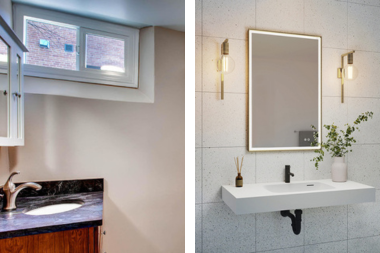
Lighting affects both usability and the feel of a basement bathroom. Without natural light, spaces can feel small or closed in, while poorly chosen artificial lighting can be harsh and unflattering. Here’s how to approach lighting:
- Natural Lighting Options:
- Window Wells: Create the space needed to add a window, bringing in daylight and ventilation.
- Solar Tubes: Capture sunlight and funnel it into spaces without exterior walls, brightening the room naturally.
- Artificial Lighting Options:
- Soft Overhead Lighting: Avoids harsh glare and provides general illumination.
- Mirror Sconces: Light on each side of the mirror for makeup or grooming with a natural look.
- Recessed Lights: Waterproof options for showers and wet areas, giving even illumination.
3. Moisture Management and Drainage
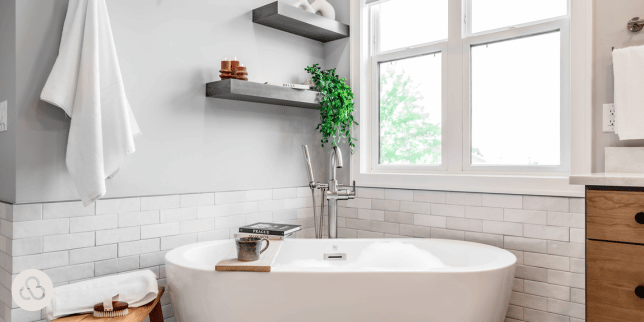
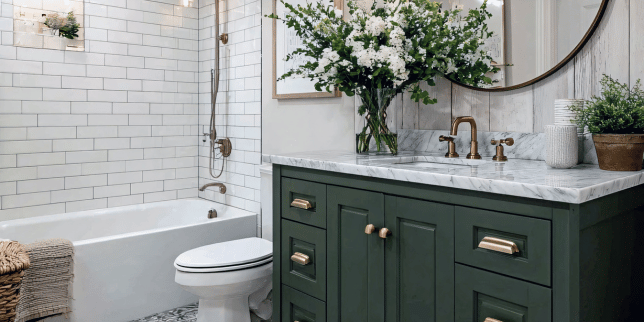

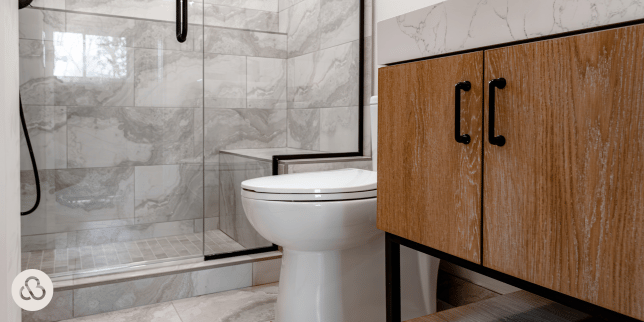
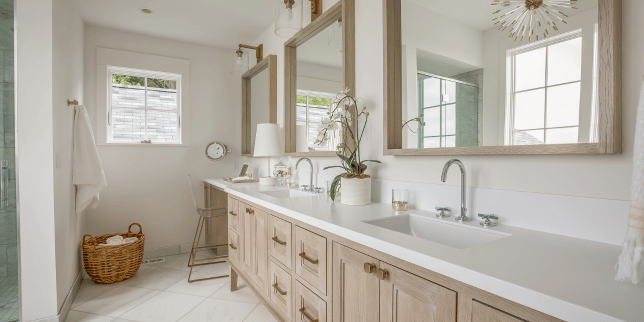
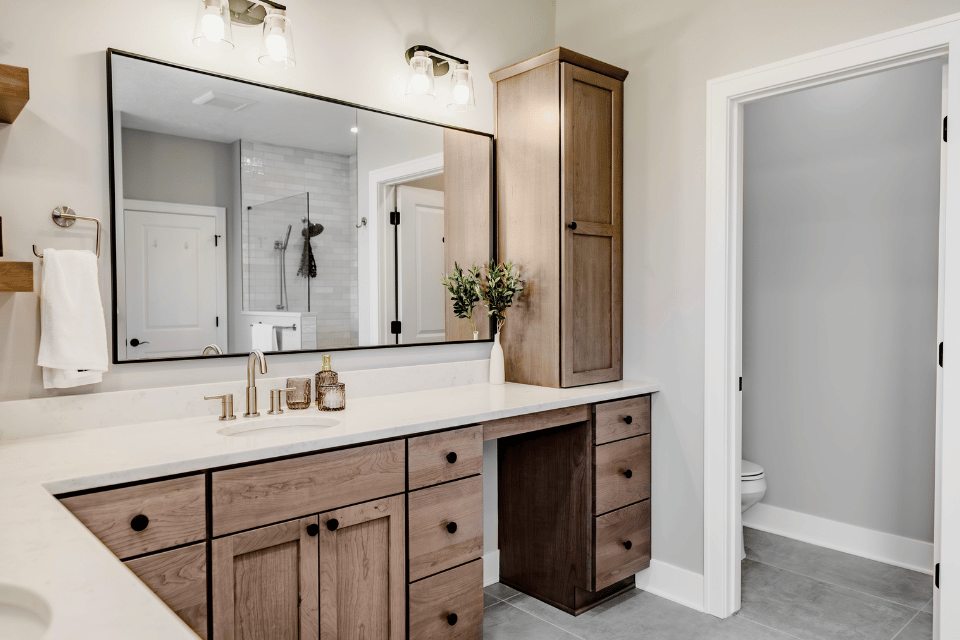
PC: HomeGuide
A basement bathroom must remain dry to be functional and safe. Even if your basement has been dry historically, heavy rains or poor drainage can cause problems. Planning ahead prevents costly water damage:
- Waterproofing Systems: Protect against leaks and seepage in moisture-prone areas.
- Exterior Grading: Ensure the soil slopes away from your foundation to direct water away from your home.
- Gutter Maintenance: Clean and maintain gutters to prevent overflow into your basement.
- Sump Pump Backup: Backup systems prevent flooding during power outages or heavy rains.
- Proper Bathroom Layout: Ensures all fixtures have an efficient path to the ejector crock to avoid drainage issues.
4. Code Requirements and Permits
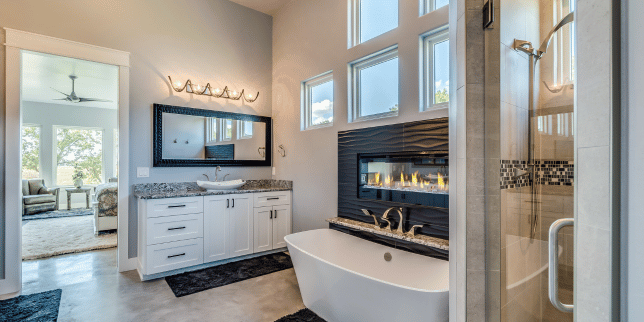
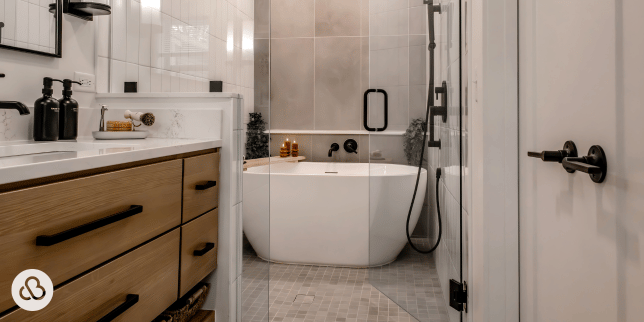
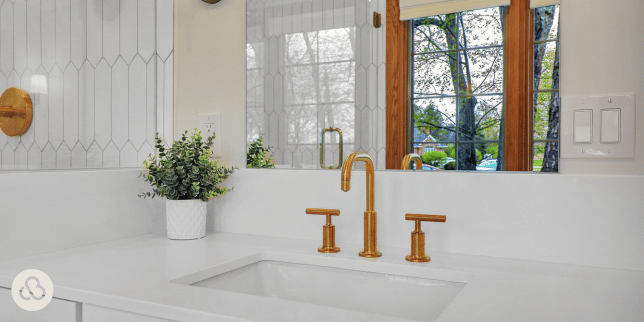
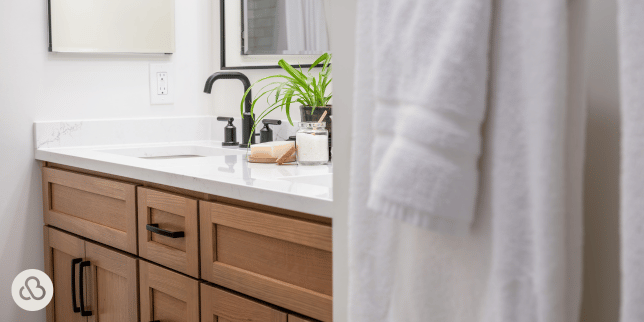
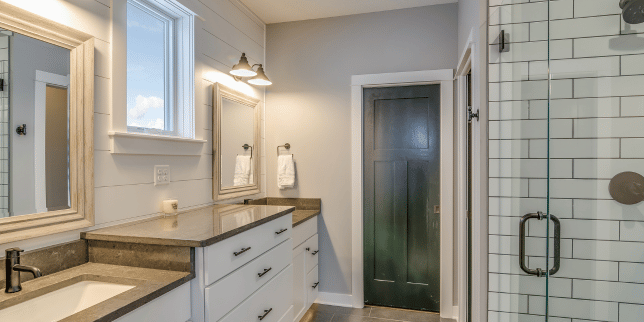
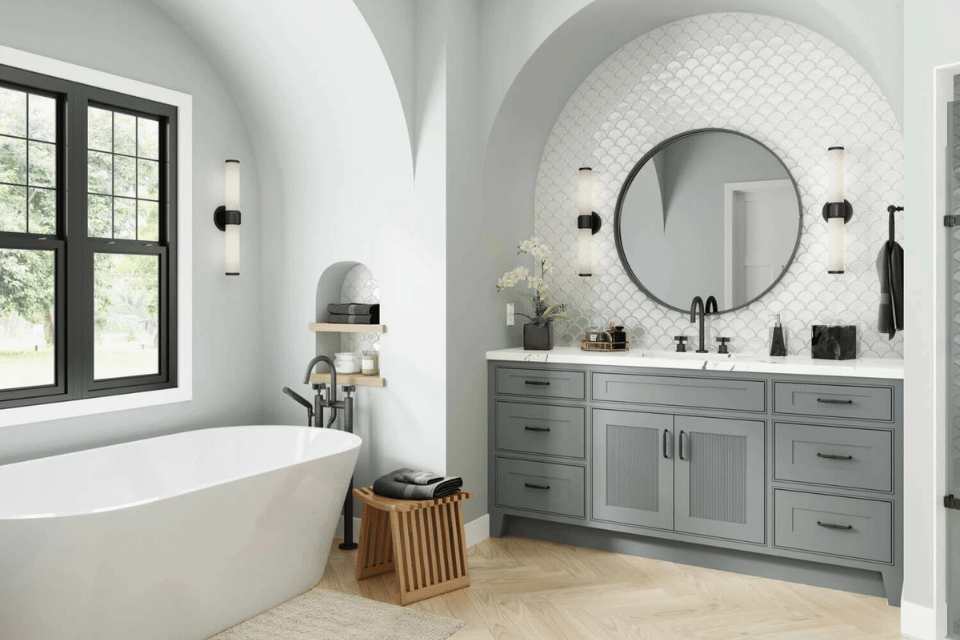
PC: The Spruce
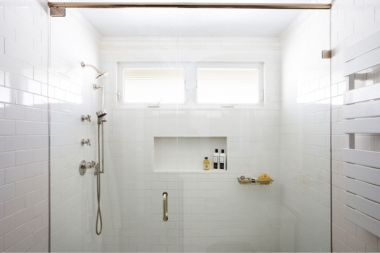
Lansing and Mid-Michigan townships have specific rules for finishing basement spaces. Permits and inspections protect your investment and ensure safety:
- Egress Windows: Required for finished basements with living spaces or bedrooms to meet safety codes.
- Plumbing Permits: Needed for all new water lines and drainage.
- Electrical and HVAC Permits: Ensure fans, vents, and lighting meet code.
- Inspections: Confirm compliance with local regulations, particularly for ventilation, electrical, and moisture control.
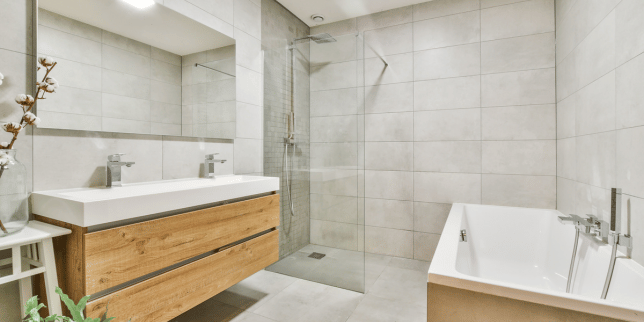
5. Finish Selections
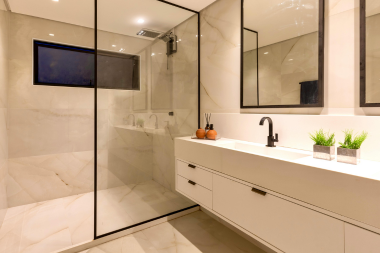
Material choices can dramatically influence both cost and the final look of your basement bathroom. Selecting finishes strategically allows you to create a stylish space without overspending:
- Bathtubs and Showers:
- Acrylic: Budget-friendly, versatile.
- Solid Surface: Durable, mid-range cost.
- Tile: Premium, customizable, and higher cost.
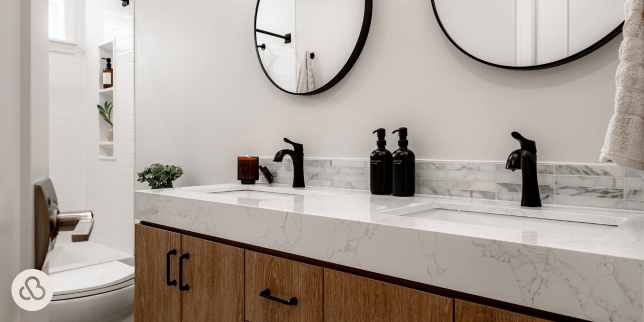
- Vanities and Countertops: Work with a designer to find beautiful, affordable alternatives to premium options.
- Accessories and Fixtures: Thoughtful selection can save money while maintaining style and functionality.
Choosing the Right Selections for Your Space
Selecting finishes for a basement bathroom isn’t just about style; it’s about making choices that balance function, durability, and budget. Here’s how to approach it strategically:
- Start with Your Priorities:
- Determine which elements are most important to you: durability, low maintenance, style, or cost.
- For example, if the bathroom will see heavy use by children or guests, prioritize durable flooring and easy-to-clean surfaces.
- Mix High and Low:
- Invest in statement pieces that will have the biggest visual impact, like a tile shower surround or a quality vanity top.
- Save on less prominent elements, such as faucets, cabinet hardware, or lighting fixtures, without compromising functionality.
- Consider the Space:
- Basement bathrooms often have smaller footprints. Choose finishes that make the space feel open and bright.
- Lighter-colored materials, reflective surfaces, and consistent finishes help visually expand the room.
- Durability Comes First:
- Basements can be prone to moisture, so prioritize moisture-resistant finishes for flooring, walls, and cabinetry.
- Materials that can withstand humidity, spills, and daily wear will save money and headaches over time.
- Think About Resale:
- Neutral, timeless finishes appeal to future buyers, while bold or overly trendy options may not.
- Consider classic colors and materials that can be easily updated with small accessories later if you want a fresh look.
- Leverage Designer Expertise:
- A designer or design-build team can source quality options at the right price and suggest alternatives that achieve your vision without overspending.
- They can help you coordinate colors, textures, and materials so the space feels cohesive, even if you mix budget and premium items.
Actionable Tip: Before finalizing selections, create a mini mockup or sample board. Lay out your flooring, wall, vanity, and fixtures together to ensure the space feels balanced and functional before committing to purchases.
Next Steps to Adding Your Basement Bathroom
Adding a basement bathroom is one of the most sought-after upgrades for convenience and resale value.
By planning carefully around layout, plumbing, lighting, moisture management, and finishes, you can create a functional and beautiful space while controlling costs.
At Custom Built Design & Remodeling, we help Mid-Michigan homeowners navigate every step of basement bathroom additions, from design to permits to construction.
Schedule a free consultation with one of our design-build professionals to assess your basement’s layout and plumbing options, and create a plan that fits your needs and budget.

Now that you know more about how much it costs to add a basement bathroom, let’s explore the frequently asked questions regarding Michigan basement remodeling, the best layout design ideas, and our design-build basement finishing services:
- Michigan Basement Remodeling: Frequently Asked Questions Answered by a Local Basement Finishing Contractor - Get answers to common basement remodeling questions about costs, timelines, layouts, moisture concerns, and what to expect during a basement finishing project in Michigan.
- Top 9 Basement Layout Design Ideas for Your Home Remodel - Explore popular basement layout ideas that can help you create better spaces for entertaining, guests, storage, home offices, family rooms, and more.
- Custom Built's Basement Finishing Services - Learn how Custom Built helps Greater Lansing homeowners transform unfinished basements into comfortable, functional living spaces designed around their family’s lifestyle and goals.
Topics: