
If you're planning a major home remodel, there's a good chance you've asked yourself this question: Should I remodel my kitchen and bathroom at the same time, or spread the projects out over several years?
It's an important decision. Remodeling your home's two most-used spaces at once means a larger investment and more disruption during construction. On the other hand, it can also save time, simplify the process, and even reduce your overall costs.
As a Greater Lansing kitchen remodeler and bathroom contractor, we've helped Mid-Michigan homeowners navigate this decision for more than 20 years. The right answer depends on your budget, your lifestyle, and your long-term plans for your home.
In this guide, we'll walk through the biggest advantages and disadvantages of remodeling your kitchen and bathroom together so you can decide which approach makes the most sense for your family:
- The Benefits of Remodeling Your Kitchen and Bathroom Together
- The Downsides of Remodeling Both a Once
The Benefits of Remodeling Your Kitchen and Bathroom Together
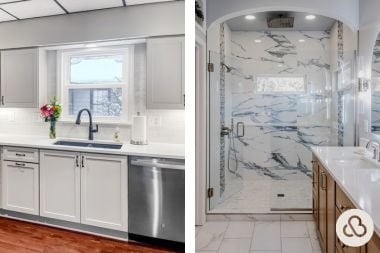
For many homeowners, tackling both projects at once offers significant advantages.
More Streamlined Construction Process
No one enjoys living through a remodel.
Think of it like having both knees replaced at the same time. Recovery may be more challenging upfront, but you only go through it once instead of repeating the process months or years later.
Instead of scheduling two separate remodeling projects, you can:
- Live through one construction period instead of two
- Reduce the total time contractors are in your home
- Return to your normal routine sooner
- Enjoy both new spaces at the same time
Project Management Becomes More Efficient
Kitchen and bathroom remodels involve a surprising number of trade partners, including:
- Plumbers
- Electricians
- Carpenters
- Drywall installers
- Painters
- Tile installers
- Flooring installers
- Countertop fabricators
- Glass installers
- HVAC technicians
Coordinating all of those professionals once is much easier than scheduling them twice, especially with an experienced design-build contractor.
A team with both design and build under one roof can also overlap work strategically. For example, while countertops are being fabricated for the kitchen, tile installers may be working in the bathroom instead of waiting for one project to finish before starting the next.
That keeps the project moving efficiently while reducing unnecessary trips to your home.
You May Save Money on the Overall Project
Remodeling two rooms together doesn't mean each room becomes less expensive, but combining projects can reduce overall costs.
Potential savings may come from:
- One jobsite setup instead of two
- One dumpster rental
- Fewer delivery and mobilization costs
- Fewer trips for subcontractors
- Shared project management
- Lower overhead spread across a larger project
Think of it like shipping one apple versus filling an entire semi-truck. Many of the transportation costs are the same, so the cost per apple becomes lower when the truck is full.
The same principle applies to remodeling. Larger projects often allow contractors to operate more efficiently, which can create better overall value for you.
Your Home Will Have a More Cohesive Design
Remodeling both spaces together makes it much easier to create a consistent style throughout your home.
Benefits include:
- Coordinated flooring selections
- Matching cabinet styles
- Complementary countertops
- Consistent hardware finishes
- Unified paint colors
- One cohesive design vision
There's another advantage many homeowners don't think about: material availability.
A tile or cabinet finish available today could be discontinued or backordered a year from now. Selecting everything during one design process helps ensure your materials coordinate exactly as planned.
You Can Upgrade Shared Infrastructure
A larger remodel also creates opportunities to improve parts of your home you normally wouldn't access.
For example, your contractor may recommend:
- Replacing aging cast iron plumbing
- Updating older electrical wiring
- Upgrading to a 200-amp electrical panel
- Installing circuits for future additions
- Adding structural support for future renovations
- Improving ventilation
When the walls and ceilings are already open, these upgrades are often easier and more cost-effective than completing them during separate projects.
It Can Increase Long-Term Value
If you know you'll eventually remodel both spaces, completing them together often makes financial sense.
Benefits include:
- Avoiding future price increases due to inflation
- Creating a more updated home before selling
- Improving daily enjoyment of your home
- Maximizing your remodeling investment
According to the 2025 Cost vs. Value Report by the Journal of Light Construction, you can recoup up to 90.7% of the cost of a minor kitchen remodel and up to 70.6% of the cost of a midrange bathroom remodel at resale. While no remodeling project should be undertaken solely for its return on investment, updating two of the most frequently used rooms in your home can provide both immediate lifestyle benefits and strong long-term value.
If you're planning to stay in your home for several more years, you'll also enjoy both remodeled spaces much sooner instead of waiting for a second project later.
The Downsides of Remodeling Both at Once
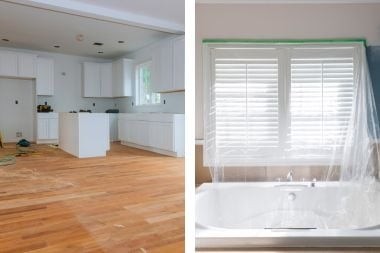
While there are many advantages, combining projects isn't the right fit for every homeowner.
The Upfront Investment Is Higher
The biggest drawback is simple: you are paying for two remodeling projects at the same time.
For example, a medium-sized kitchen remodel (200 to 250 square feet) typically costs $65,000-$95,000+, while a 3/4 bathroom remodel (5' x 8') typically costs $30,000-$60,000+.
When you combine both projects, your total investment can easily exceed $95,000-$155,000+, depending on the scope, materials, and level of customization.
Although there may be efficiencies in completing both projects together, it's important to make sure the combined investment fits comfortably within your budget. An experienced design-build contractor can help you compare the costs of remodeling both spaces at once versus completing them in phases so you can make the decision that's right for your home.
This ties back nicely to your existing kitchen and bathroom cost articles while reinforcing that "cost savings" doesn't mean "cheap"; it means better value relative to doing the projects separately.
Daily Life Becomes More Disruptive
Your kitchen and primary bathroom are two of the most important rooms in your home.
When both are under construction, you'll likely need to adjust your routine.
You may need to:
- Set up a temporary kitchen
- Use another bathroom in the house
- Prepare simpler meals
- Store everyday items elsewhere
- Live with more noise and activity
For some families, that's manageable. For others, it may simply be too disruptive.
You'll Make More Decisions During Design
A larger project means more selections.
You'll be choosing:
- Cabinets
- Countertops
- Flooring
- Tile
- Plumbing fixtures
- Lighting
- Paint colors
- Hardware
- Layout details
Decision fatigue is real. A good design-build company helps simplify the process by narrowing your options, but you'll still have more decisions to make than you would with a single-room remodel.
Construction Will Last Longer Than One Project
A combined remodel doesn't take twice as long, but it does extend the construction schedule compared to remodeling only one room.
Fortunately, there is usually significant overlap between projects.
Instead of completing two separate two-month projects over different years, many combined remodels can be completed in roughly three months because trades can work in different spaces simultaneously.
Planning Becomes More Important
Larger projects require more coordination.
You'll have:
- More material deliveries
- More scheduling between trades
- More design selections
- More logistical planning
One delayed trade partner can affect multiple parts of the schedule, making experienced project management especially important.
Ask your contractor how they coordinate larger remodeling projects before construction begins.
Temporary Living Arrangements May Be Necessary
Depending on your home's layout, you may need to make temporary accommodations during construction.
Questions to consider include:
- Do you have another full bathroom?
- Can you create a temporary kitchen?
- Is there space to store dishes and appliances?
- Will you need to stay elsewhere during portions of the project?
Planning for these adjustments ahead of time can make the remodeling experience much less stressful.
Understand How Your Contractor Handles Unexpected Conditions

Even with thorough planning, remodeling can uncover hidden issues inside walls or under floors.
Examples include:
- Rot
- Hidden plumbing problems
- Outdated electrical wiring
- HVAC issues
- Lead paint
- Asbestos
Larger projects naturally expose more of your home's structure, increasing the possibility of discovering these conditions.
That's why it's important to understand your contractor's pricing model.
With a fixed-price agreement, selections are made before construction begins, helping you better understand your investment upfront. With allowance or contingency-based contracts, the final cost can increase if material selections exceed allowances or unexpected conditions require additional work.
Should You Remodel Your Kitchen and Bathroom at the Same Time?

For many Greater Lansing homeowners, remodeling the kitchen and bathroom at the same time is the right decision.
If both spaces need updating and your budget allows, combining the projects can save time, improve scheduling, create a more cohesive design, and provide better long-term value.
However, it's not the best fit for everyone.
If a larger upfront investment or several months of disruption would place too much strain on your household, completing the projects in phases may be the better option.
Ultimately, the best choice comes down to your goals, budget, and how prepared you are for the remodeling process. Talking through your options with an experienced design-build contractor can help you determine which approach makes the most sense for your home.
Next Steps to Remodeling Your Greater Lansing Kitchen or Bathroom
Whether you remodel your kitchen and bathroom together or tackle them one at a time, thoughtful planning is the key to a successful project. Understanding the benefits, tradeoffs, and costs upfront helps you make decisions that fit your home, your budget, and your lifestyle.
At Custom Built Design & Remodeling, we've guided Greater Lansing homeowners through remodeling projects for more than 20 years using our proven design-build process. If you're ready to explore your options, schedule a Discovery Call with our team to start building a plan that works for you.

Now that you know more about whether to remodel your kitchen and bathroom at once, let’s explore why kitchen remodeling is expensive, the ROI of a bathroom remodel, and our kitchen and bathroom remodeling services:
- Why Is Kitchen Remodeling So Expensive? A Breakdown for Lansing Homeowners from a Local Remodeling Company - Learn what drives the cost of a kitchen remodel in Greater Lansing, from cabinetry and labor to design complexity and material selections.
- What Is the ROI of a Bathroom Remodel in Michigan? Insights from a Lansing Bathroom Remodeler - Discover how a bathroom remodel can improve your home's value and what factors have the biggest impact on return on investment in Michigan.
- Custom Built's Luxury Kitchen Remodeling Services - Explore Custom Built's luxury kitchen remodeling services, where custom design, premium craftsmanship, and a proven process bring your dream kitchen to life.
- Custom Built's Bathroom Remodeling Services - See how Custom Built transforms outdated bathrooms into beautiful, functional spaces with personalized design and expert remodeling services.
Topics: