
If your garage feels more like a catch-all storage room than a functional part of your home, you're not alone. Whether you're running out of parking space, need room for hobbies, or want to create additional living space, many Michigan homeowners eventually find that their existing garage no longer fits their lifestyle.
As a Greater Lansing garage addition contractor, we've helped homeowners throughout Mid-Michigan design structures that do much more than hold another vehicle. Every family uses their space differently, which is why we start by understanding how you live before recommending a layout, storage solution, or addition that fits your home.
In this article, you'll discover ten garage addition ideas to help you maximize storage, improve functionality, and create a space that better supports the way you live:
- Expand Your Garage for Additional Vehicle Storage
- Create a Dedicated Workshop or Hobby Space
- Add a Home Gym to Your Garage
- Build a Garage Addition for More Storage
- Add Living Space Above the Garage
- Create a Bedroom Addition Over the Garage
- Build a Two-Story Garage Addition
- Add a Garage Bump-Out Addition
- Build a Detached Garage Addition
- Combine a Garage Addition With Other Home Improvements
1. Expand Your Garage for Additional Vehicle Storage
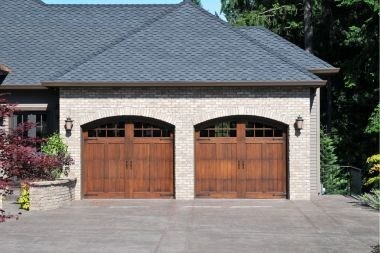
For many homeowners, the simplest reason to build a garage addition is to create more room for vehicles. Whether you're adding space for a second or third car or simply want more room to move around, expanding the garage gives you the opportunity to rethink the entire layout.
As you plan the space, consider how you'll use it beyond parking.
- Create wider parking areas: Leave enough space to comfortably open doors and move around vehicles.
- Organize tools and equipment: Designate storage for lawn mowers, snow blowers, bikes, and seasonal items.
- Include a hobby bench: If you enjoy woodworking, automotive projects, or DIY repairs, plan for a dedicated workspace.
- Plan storage from the beginning: Designing cabinets, shelving, and work areas before construction often creates a more functional garage.
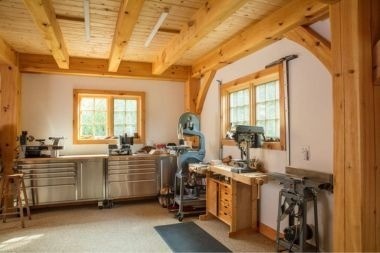
2. Create a Dedicated Workshop or Hobby Space
PC: Houzz
A garage addition can become much more than vehicle storage. It can also provide a dedicated area for hobbies that would otherwise take over your basement or spare bedroom.
The best workshop depends entirely on how you plan to use it.
- Woodworking shops: Additional ventilation, dust collection, and electrical outlets help support larger equipment.
- Golf simulators: Ceiling height, room dimensions, and window placement all play an important role in creating a functional simulator.
- Art studios: Larger windows and natural light can create a brighter, more comfortable workspace.
- DIY project areas: Custom workbenches, tool storage, and durable flooring help keep everything organized.
3. Add a Home Gym to Your Garage

PC: Forbes
A garage addition can provide the dedicated workout space many homeowners have always wanted without sacrificing interior living space.
For year-round comfort in Michigan, garage gyms should be designed differently than a standard garage.
Common features include:
- Heating and cooling: Conditioning the space makes it comfortable during both Michigan winters and summers.
- Rubber flooring: Durable rubber flooring helps protect both the floor and your equipment.
- Mirrors and wall-mounted fans: These additions improve visibility, airflow, and the overall workout experience.
- Built-in wall blocking: Reinforcing walls during construction makes it easier to safely mount shelves, storage systems, and heavy equipment later.
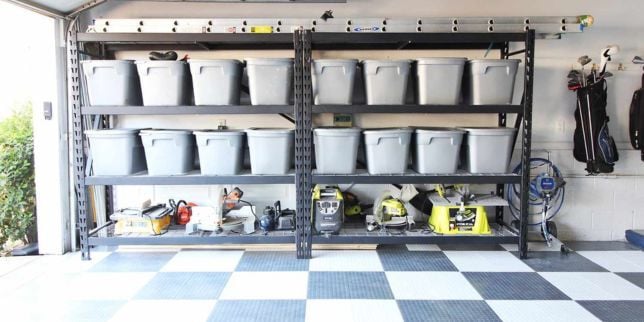
4. Build a Garage Addition for More Storage

PC: The Spruce
One of the biggest advantages of a garage addition is the opportunity to finally organize everything that doesn't belong inside your home.
Rather than simply creating a larger open space, think about storage based on your lifestyle.
You might need room for:
- Camping or hiking gear.
- Lawn equipment and garden tools.
- Firewood for a wood-burning stove or backyard fire pit.
- Holiday decorations and seasonal storage bins.
- Bikes, kayaks, or outdoor recreation equipment.
Choosing the right storage system is equally important.
- Open shelving keeps frequently used items easy to reach.
- Heavy-duty metal cabinets hold up better than traditional kitchen cabinetry in unconditioned garages.
- Mobile storage carts provide flexibility as your storage needs change.
Keep in mind that most garages are not conditioned spaces, so temperature-sensitive items are often better stored elsewhere.
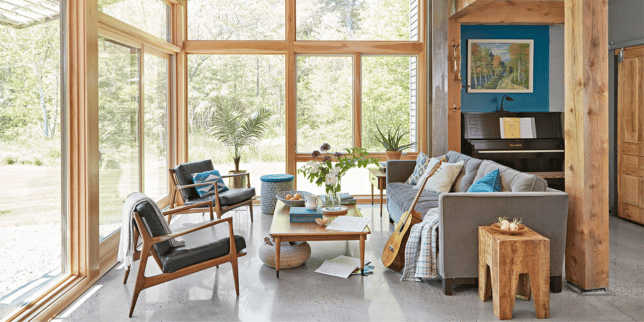
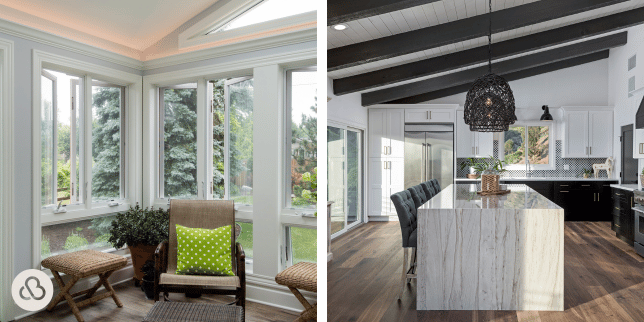
5. Add Living Space Above the Garage

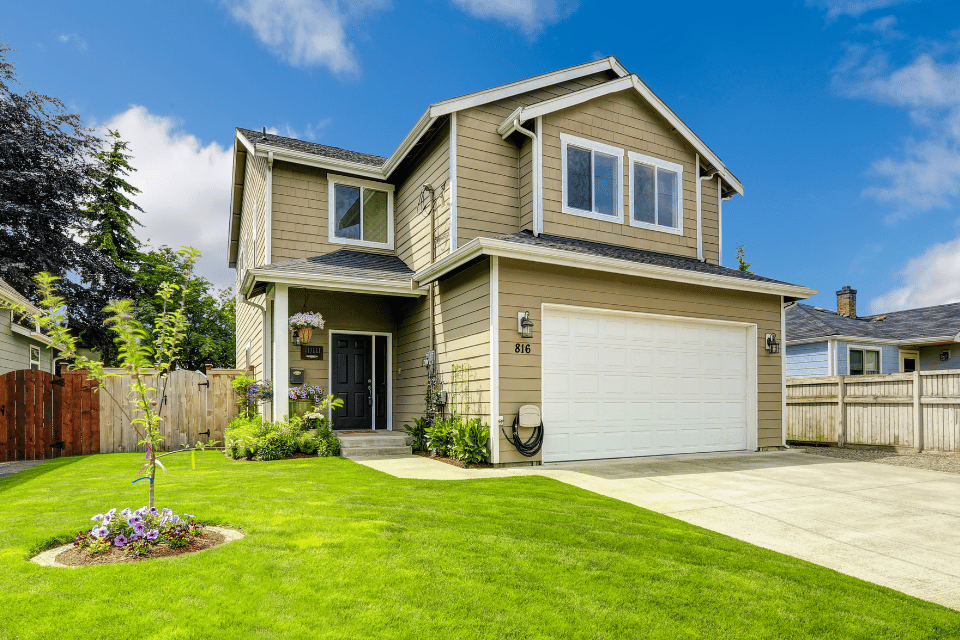
Building above your garage allows you to gain additional square footage without increasing your home's footprint.
Whether you finish existing space or include it as part of a new garage addition, the area above the garage can become:
- A family room.
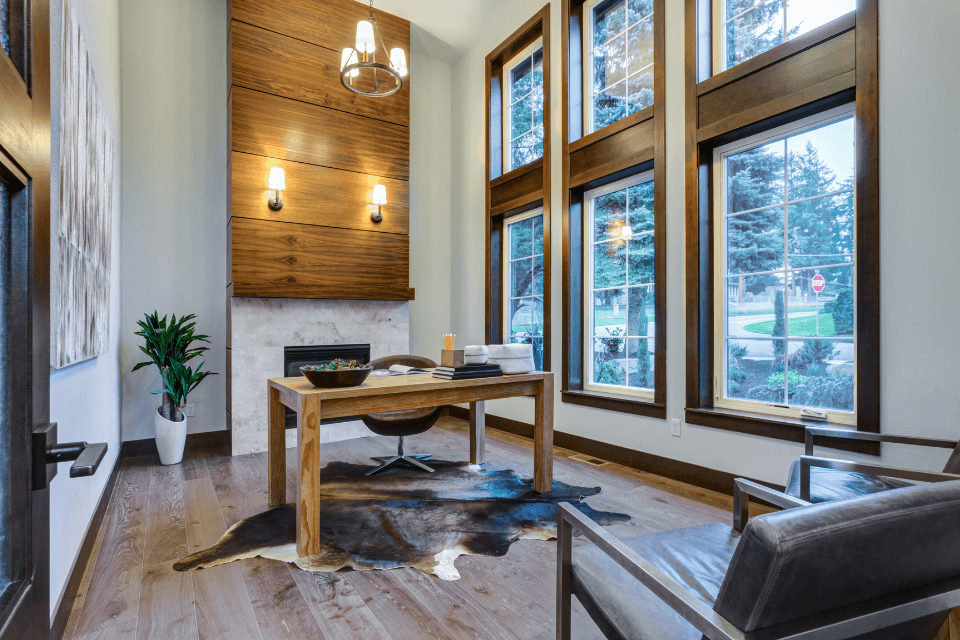
- A home office.
- A playroom.
- A guest suite.
- Flexible bonus space.
Because garages are typically unconditioned, proper floor insulation is essential to keeping the living area comfortable throughout Michigan's changing seasons.
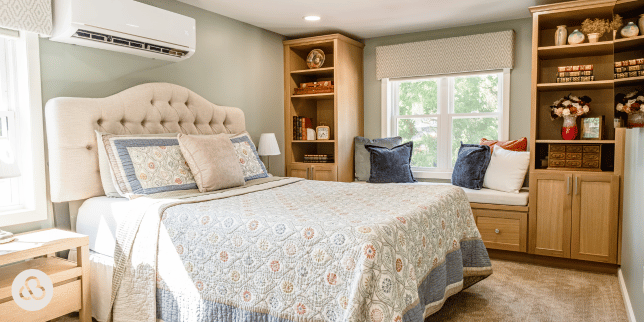
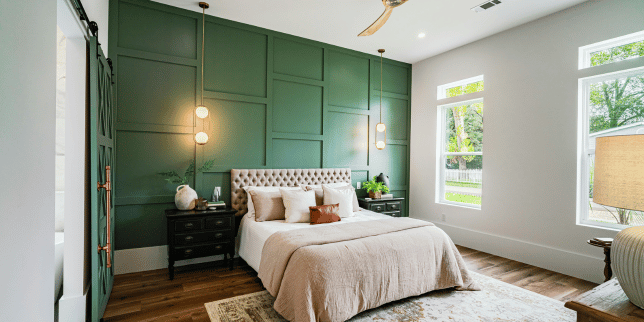
6. Create a Bedroom Addition Over the Garage

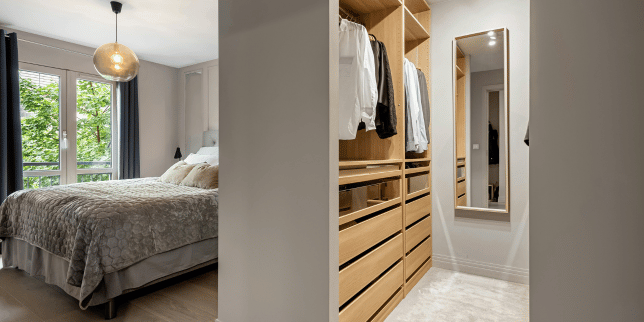
PC: Remodelista
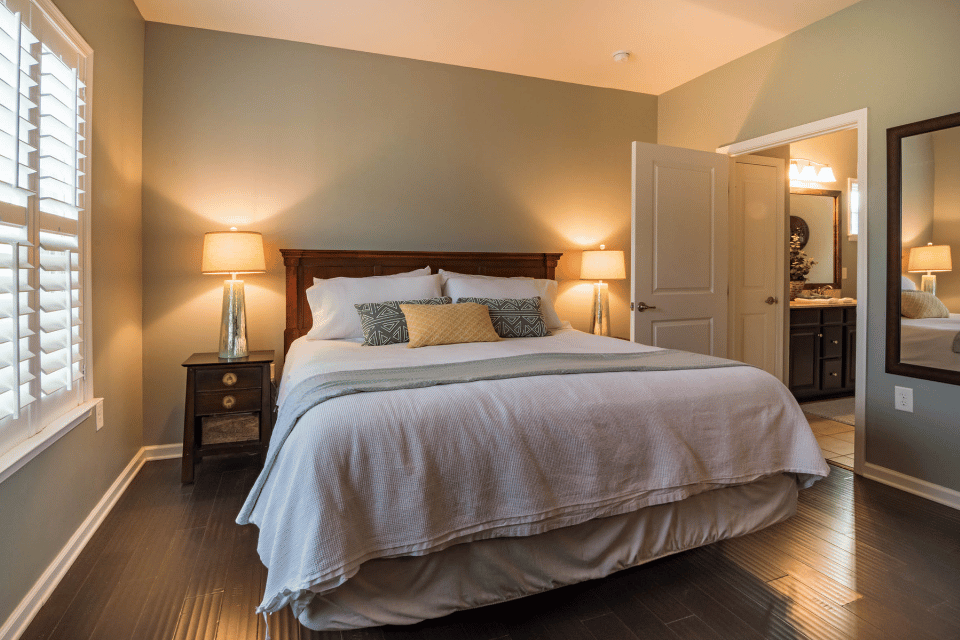
A bedroom above the garage can be an excellent way to add living space while making the most of your property's existing footprint.
Guest bedrooms often work especially well in this location because they aren't used every night.
When planning the design, consider:
- Extra insulation to improve year-round comfort.
- Noise reduction from garage doors below.
- Window placement for better privacy if the garage faces the street.
- Heating and cooling to maintain consistent temperatures.
With proper planning, a bedroom above the garage can feel just as comfortable as the rest of the home.
7. Build a Two-Story Garage Addition
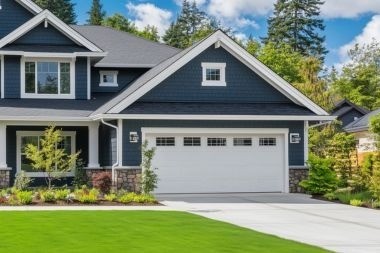
If your property allows it, a two-story garage addition can dramatically increase both storage and usable living space.
The first decision is how you plan to use the upper level.
Some homeowners choose:
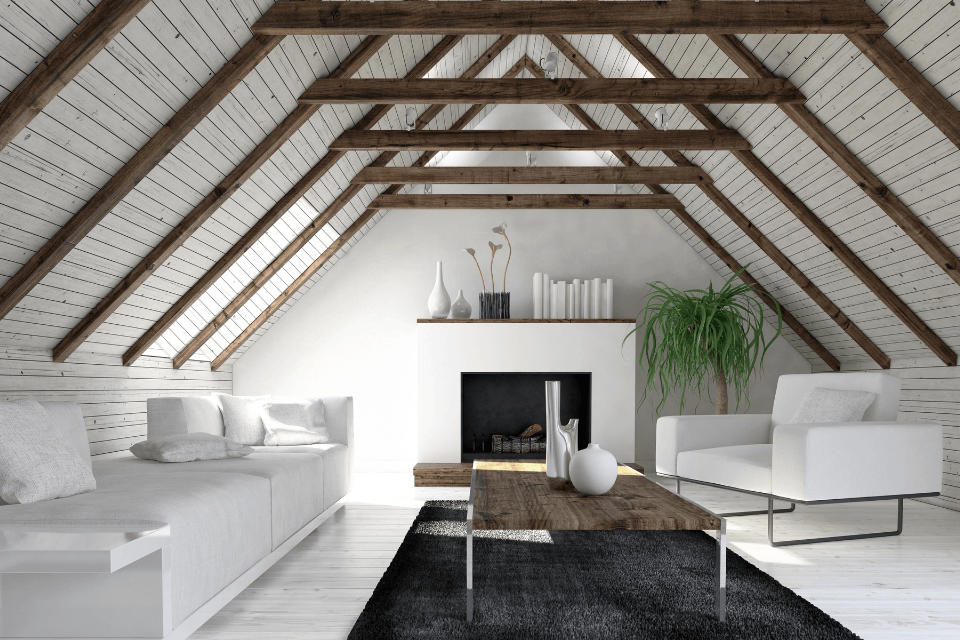
- An open loft overlooking the garage.
- A fully enclosed bonus room.
- A home office or studio.
- Additional storage.
- Future living space.
Others may keep the garage open from floor to ceiling to accommodate taller vehicles, RVs, or automotive lifts.
Planning the structure early helps ensure the garage supports your long-term goals.
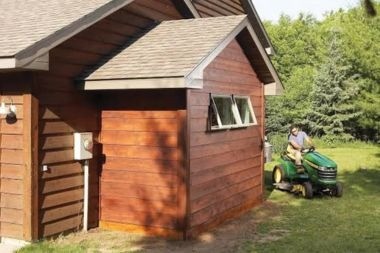
8. Add a Garage Bump-Out Addition
PC: Family Handyman
Sometimes you don't need an entirely new garage; just a little more room.
A garage bump-out extends one side of the existing structure, creating space for items that often clutter the main garage.
Common uses include:
- Lawn mower storage.
- Garden equipment.
- Trash and recycling bins.
- Outdoor tools.
- Small workshop areas.
Although these additions aren't large enough for another vehicle, they can make your existing garage feel much more organized.
9. Build a Detached Garage Addition
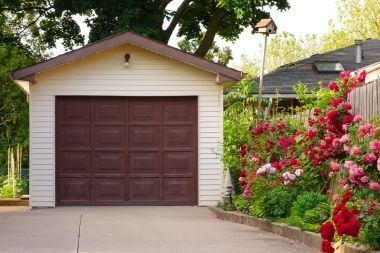
A detached garage offers flexibility that an attached addition sometimes cannot.
Depending on local zoning requirements, detached garages may be placed closer to property lines, making them a practical solution for tighter lots.
They also create opportunities for future uses, including:
- Guest accommodations.
- Home offices.
- Hobby workshops.
- Future ADU conversions where permitted.
- Additional storage away from the main house.
Detached garages also give homeowners more freedom to create a unique architectural style while still complementing the existing home.
10. Combine a Garage Addition With Other Home Improvements
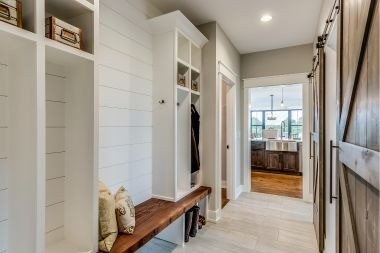
A garage addition often creates opportunities to improve other parts of your home at the same time.
Since construction already involves tying into the existing structure, combining projects can simplify the remodeling process.
Popular projects include:
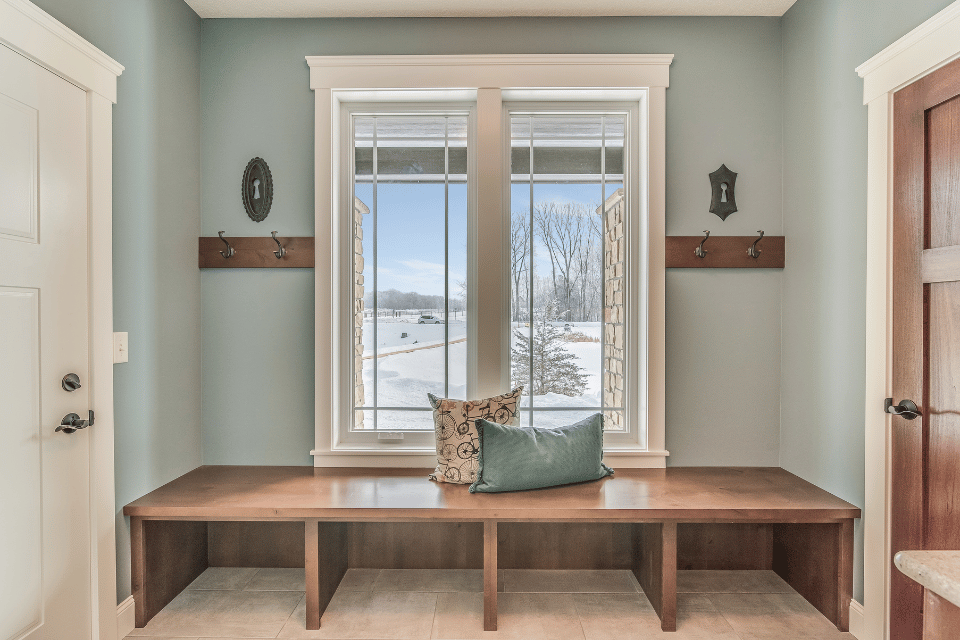
- Mudrooms: Create a more organized transition between the garage and the home.
- Laundry rooms: Relocate or expand laundry areas while walls are already open.
- New siding and roofing: Update exterior finishes so the addition blends seamlessly with the rest of the house.
- Exterior improvements: Replace aging materials while construction is already underway.
Planning these improvements together often creates a more cohesive finished result.
Next Steps to Building a Garage Addition for Your Greater Lansing Home
A garage addition can provide much more than extra parking. Whether you want additional storage, a home gym, a workshop, or living space above the garage, the right design can make your home more functional for years to come.
The best garage additions start by understanding how you live today while planning for how your needs may change in the future.
At Custom Built, we help homeowners throughout Greater Lansing design garage additions that fit their property, their lifestyle, and their long-term goals. If you're considering a garage addition, contact our team to discuss your ideas and learn which design options make the most sense for your home.

Now that you know more about the top garage addition ideas, let’s explore how to research and review your home addition contractor options, what the ROI of a home addition project is, and our design-build home addition services:
- How to Research and Review Home Addition Contractors in Lansing, Michigan: Tips from a Mid-Michigan Home Addition Builder - Learn how to research, compare, and review home addition contractors in Lansing so you can choose a company that fits your project and goals.
- What is the ROI of a Home Addition Project in Michigan?: Data from a Greater Lansing Home Addition Builder - Explore the average ROI of home additions in Michigan, what factors impact resale value, and how to determine whether an addition is a smart investment for your home and lifestyle.
- Custom Built's Home Addition Contractor Services - Discover how Custom Built designs and builds home additions that increase living space while blending seamlessly with your home’s existing layout, structure, and architectural style.
Topics: